
WHAT’S INCLUDED IN FRAME X
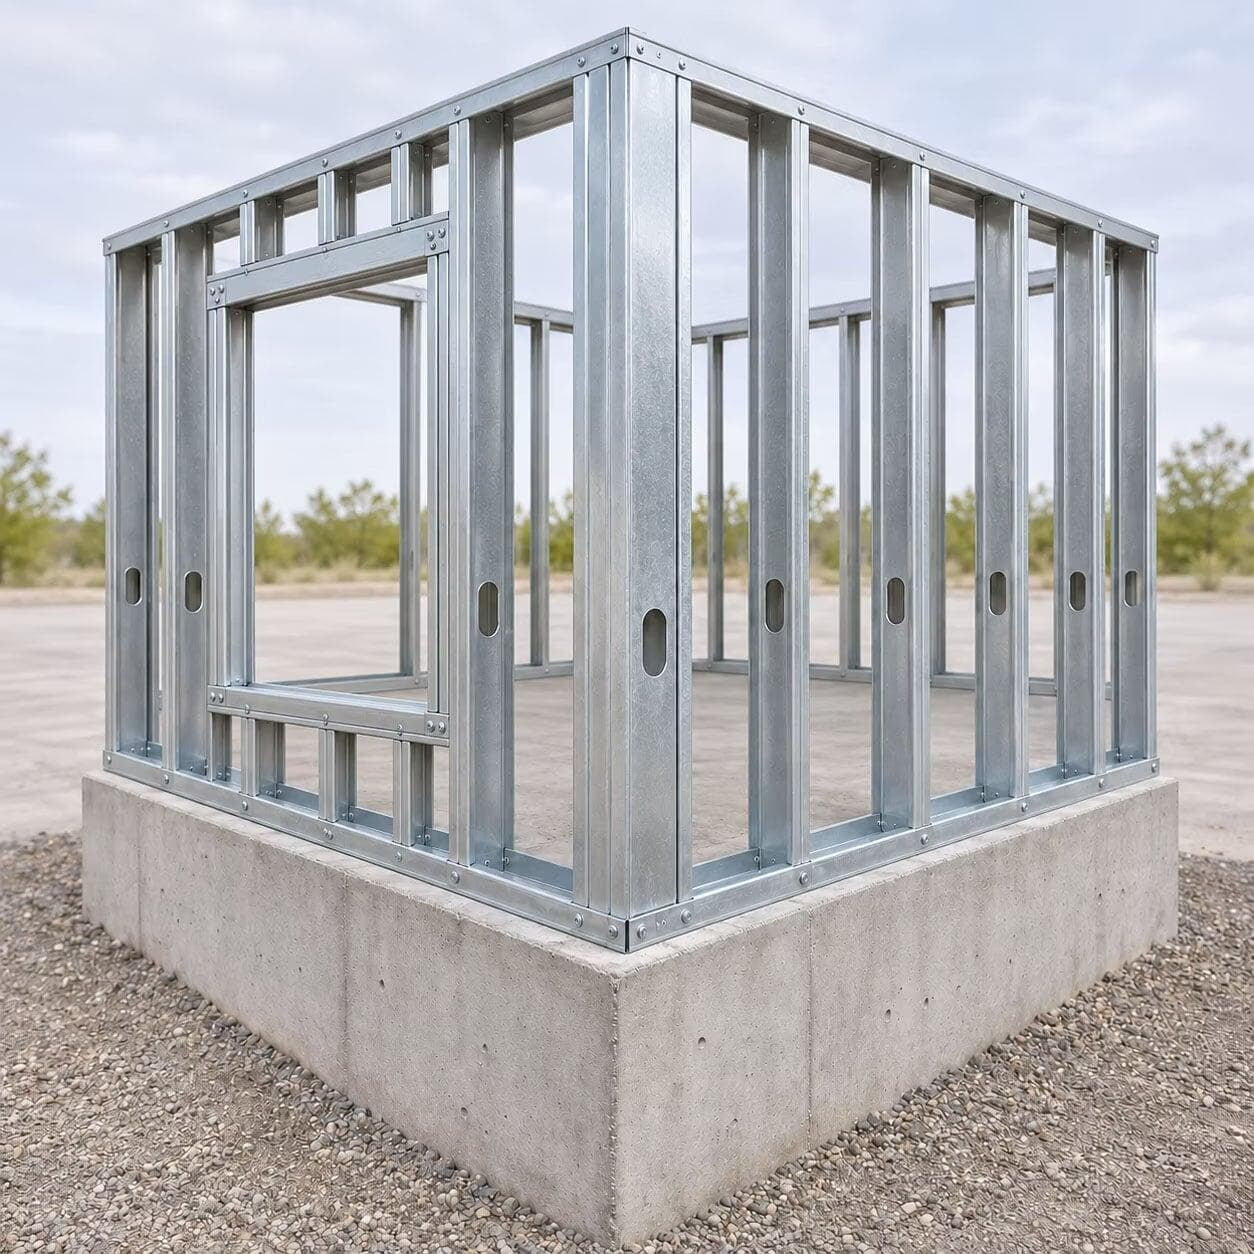
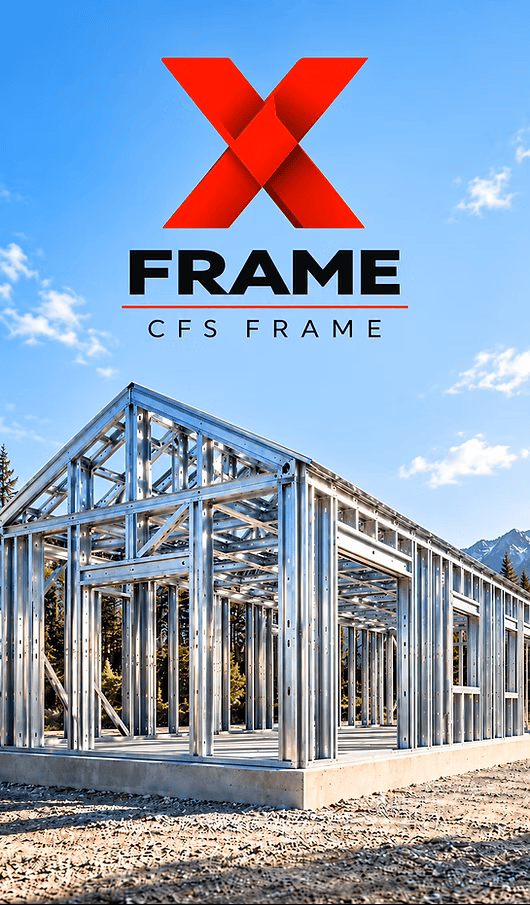
Frame X brings your building’s cold-formed steel structure together as one coordinated, installation-ready package.
WALL PANELS & OPENINGS — Preassembled exterior and interior wall panels, with studs, tracks, headers, jambs, and sills coordinated around door and window openings.
FLOOR FRAMING — CFS floor joists or floor trusses, with rim members and blocking as specified for your project.
ROOF TRUSSES — Engineered CFS roof trusses and associated framing coordinated to your building’s geometry and structural requirements.
READY FOR ASSEMBLY — BIM coordination, engineered shop drawings, panel labels, and installation documentation help your crew locate and assemble each component. Your approved scope defines the package. Frame X supplies the framing; foundations, field installation, sheathing, insulation, windows, doors, cladding, and finishes are provided separately.