
DISCOVER OURPROCESS
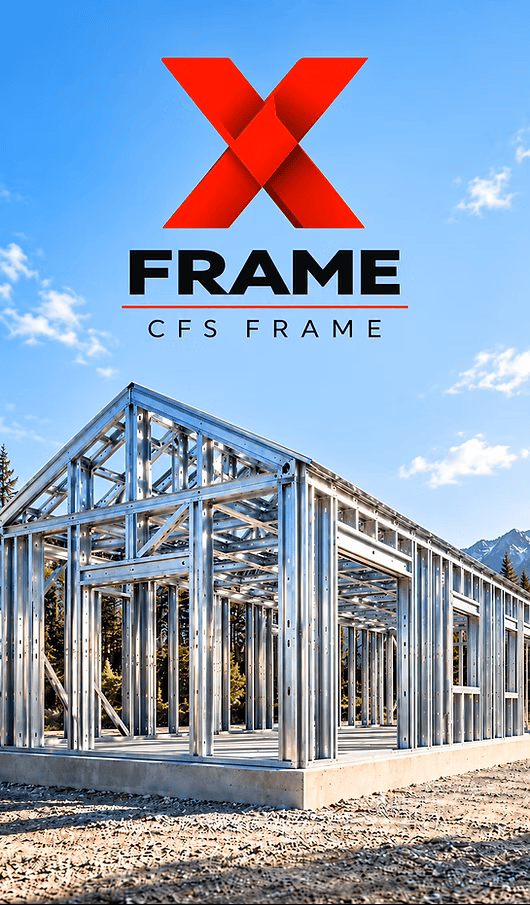
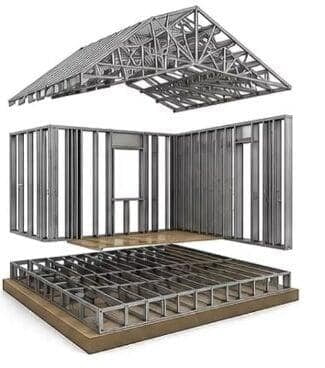
X | FRAME
Assembled cold-formed steel framing: wall panels, floors, and roof trusses.
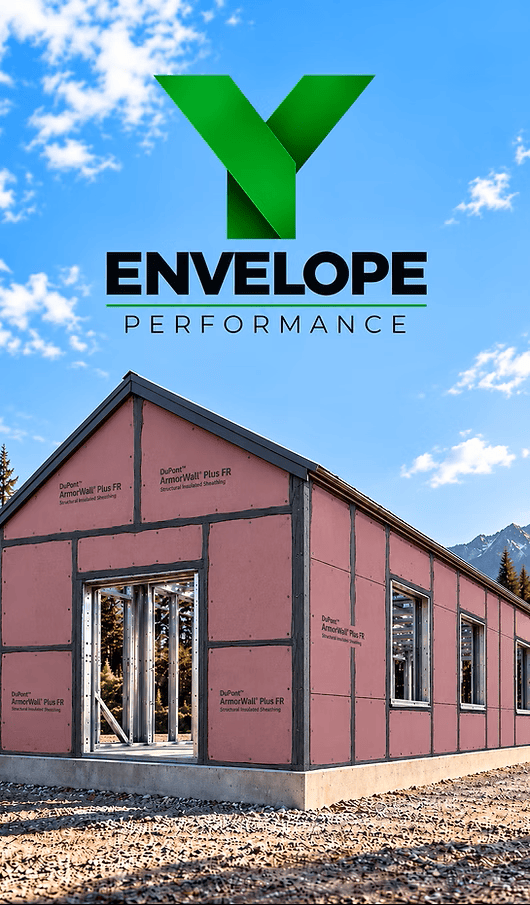
Y| ENVELOPE
Fire-resistant structural sheathing, weather barrier, and continuous exterior insulation layer.
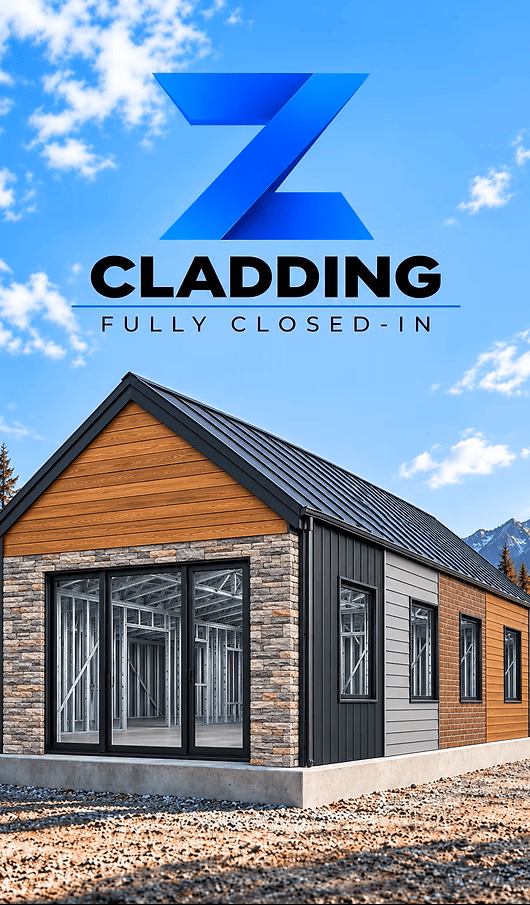
Z | CLADDING
Exterior finishes that complete your vision.
Our System Comes in Three Levels
WHAT ARE YOU BUYING?
A COMPLETE STEEL FRAMING PACKAGE READY TO INSTALL
COLD-FORMED STEEL PANEL SYSTEM
Designed. Engineered. Manufactured.
Delivered Ready for Installation.
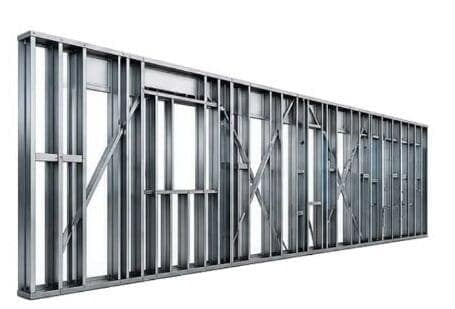
Engineered, installation-ready framing panels for your project.
✓ Wall Panels
✓ Load-Bearing Wall Panels
✓ Truss Panels
✓ Structural Framing Assemblies
✓ Engineered Shop Drawings
✓ BIM Coordination Models
✓ Installation Documentation
✓ Sequenced Delivery
A clear path from plans to delivery.
① Send your plans.
Share your drawings, project location, and target schedule.
② Approve your package.
We coordinate the framing, confirm the scope, and prepare it for production.
③ Receive your framing.
Labeled panels and clear installation drawings arrive ready for your crew.
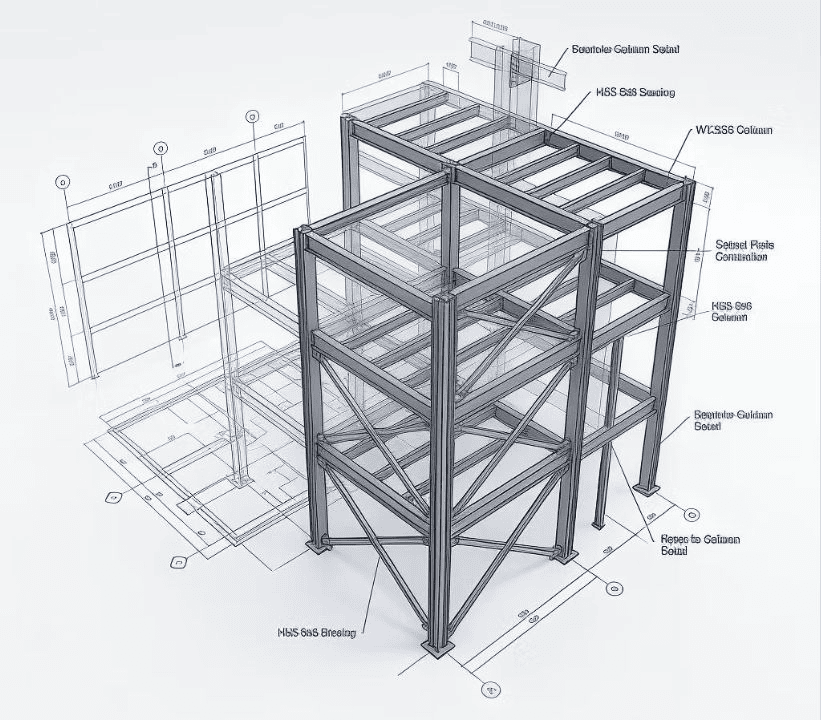
We take your drawings
✓ Structural engineering
✓ Shop drawings
✓ Panel layout drawings
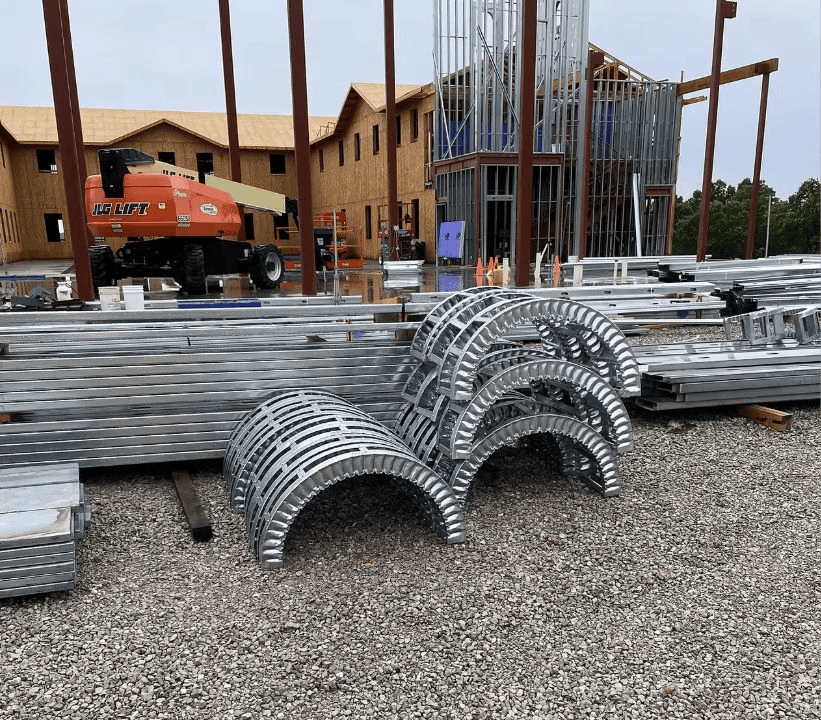
And create the framing panels needed to build your building
✓ Prefabricated steel wall panels
✓ Labeled panels
✓ Installation documentation
✓ Delivered to your jobsite
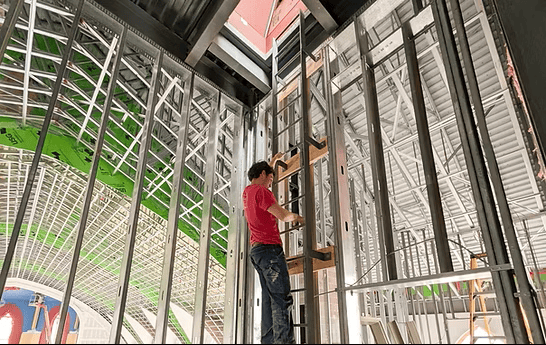
Framing installation
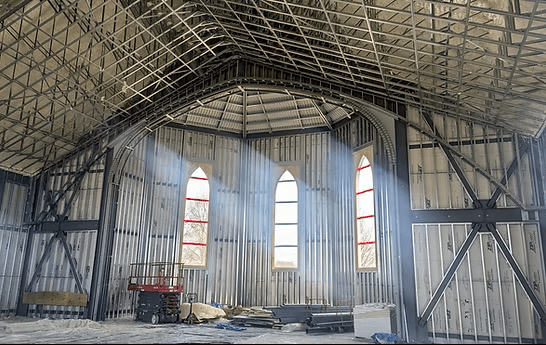
Complex interior geometry
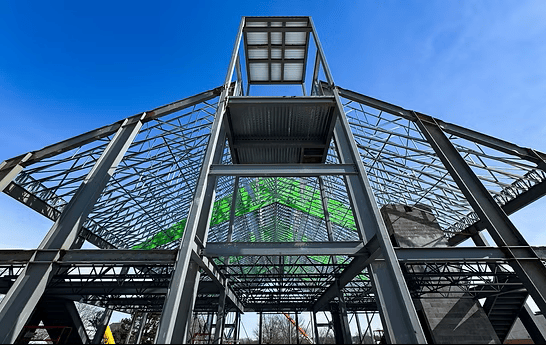
Roof framing in place
Real projects. Real construction.
Immaculate Conception Catholic Church
Jackson, Missouri
$5M Construction Cost Reduction
Switching to CFS Resulted in...
- $5M Construction Cost Reduction
- Solved 70-ft clear spans with CFS trusses
- Archways preserved historic stained glass
- Bell tower preserved
- 1,000 seat sanctuary delivered
- Contractor-friendly construction documents